
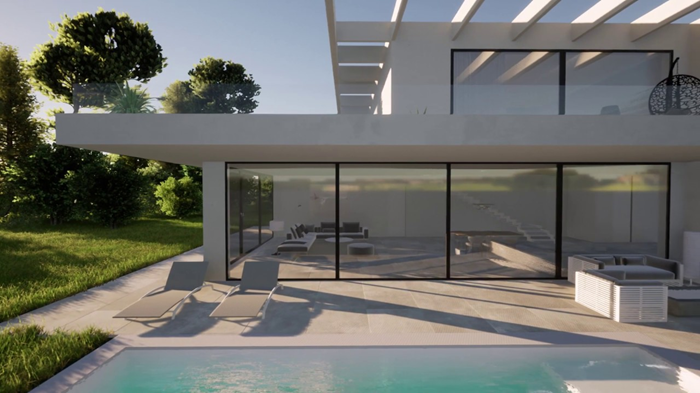
Architectural animation transform blueprints and floor plans into a compelling narrative about the future environment—conveying everything from the overarching concept to the sensory experience of scale, light, and materials.
Photorealistic renderings and animations enable clients and project teams to grasp the concept quickly, identify potential issues, and make informed decisions, thereby minimizing the risk of errors during the design and approval stages.
To ensure these materials effectively serve the project, certain principles must be followed: defining the presentation’s purpose and target audience; establishing a clear composition and visual flow; maintaining accurate scale and proportions; carefully managing lighting and color; and avoiding “effects for the sake of effects.” Technical precision and honest representation are the foundation of trust; therefore, visual highlights should reinforce the architectural vision rather than obscure or replace it.
The role of visualization in architectural projects and its benefits for the client
Architectural visualization translates technical drawings, specifications, and written descriptions into tangible imagery—such as interior and exterior renderings, panoramas, animations, and virtual walkthroughs. This makes the project accessible not only to professionals but also to the client, who can make key decisions based on a clear picture of the future building.
Within an architectural project, visualization addresses practical needs regarding oversight, approvals, and outcome forecasting. It reduces assumptions and misunderstandings between parties, streamlines communication, and enhances decision-making accuracy well before construction begins.
Key functions of visualization in an architectural project
1) Validation of the concept and spatial design. Visualization allows for the assessment of proportions, silhouette, scale relative to the surroundings, the legibility of the main entrance, the character of the facades, and the overall composition. The client gains the opportunity to compare options and select the direction that best aligns with the project goals and brand image.
2) Approval of layouts and usage scenarios. Renderings and virtual tours make it easier to visualize circulation paths, sightlines, lighting, zoning, and furniture arrangements. This benefits the client by ensuring decisions are based on the future user experience rather than just 2D plans, where errors often come to light later and prove more costly to rectify.
3) Control over materials, lighting, and atmosphere. Visualization allows for the advance approval of color palettes, textures, gloss levels, finish combinations, and lighting scenes for both day and night. For the client, this minimizes the risk of an unintended final look and reduces the need for rework caused by subjective perceptions of quality.
4) Identification of clashes and problematic details prior to construction. Detailed images and animations help detect height conflicts, awkward junctions, and issues with glazing, railings, canopies, or complex structures, while also allowing for the assessment of the visual impact of engineering solutions. Ultimately, the client saves time and money because adjustments are made during the design phase rather than on the construction site.
- Fewer late-stage revisions due to early approval.
- Greater procurement accuracy (materials and finishes are defined upfront).
- Increased confidence when choosing between options.
Benefits for the client: measurable outcomes
The primary benefit is control over the final result. Visualization establishes a shared understanding of exactly what is being built or renovated and locks in agreed-upon parameters: appearance, finish quality, lighting atmosphere, and key viewpoints. This reduces the risk of a discrepancy between expectations and the actual outcome and helps keep the project aligned with the agreed-upon concept.
A second benefit is resource efficiency. The earlier contentious decisions are identified, the less costly they are to rectify: adjusting a model or render is far cheaper than reworking elements after procurement or installation. Additionally, visual materials expedite approvals with internal stakeholders, tenants, partners, and contractors, thereby minimizing downtime and revision loops.
- Timeline: fewer approval and clarification cycles; faster selection of options.
- Budget: lower probability of costly rework and procurement errors.
- Quality: closer alignment of the finished facility with the expected standard and vision.
- Communication: a shared visual “language” for all project participants.