
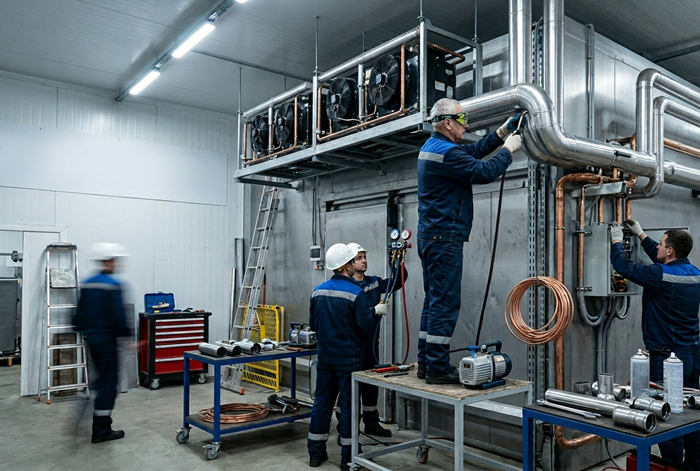
Installing commercial refrigeration equipment is a critical step when launching stores, restaurants, warehouses, and production lines where maintaining stable temperatures and product integrity is essential.
Proper installation involves selecting an appropriate layout, preparing the site, connecting power and drainage, and verifying that system components are compatible with actual operating conditions.
High-quality installation requires strict adherence to technical specifications, ensuring airtight connections, and correctly configuring control systems so the equipment operates efficiently without overloading. In practice, it is often best to entrust tasks—ranging from calculating cooling capacity to commissioning and performance testing—to specialized contractors like la refrigeration & air conditioning co., as installation errors directly increase the risk of downtime and costly repairs.
Site preparation: requirements for flooring, ventilation, and maintenance access
Before installing commercial refrigeration equipment, the site must be selected and prepared to prevent casing misalignment, excessive vibration, and component overheating. A properly prepared foundation and adequate airflow directly impact temperature stability and the service life of the compressor-condenser unit.
Service access is also a key consideration: even with a high-quality installation, the equipment will require regular heat exchanger cleaning, electrical connection checks, and routine maintenance. Limited access leads to increased downtime and a higher risk of breakdowns due to delayed preventive maintenance.
Flooring: load-bearing capacity, levelness, and protection
The foundation must support the full operational load, including the weight of the unit itself, the product, shelving or carts, and dynamic forces during loading operations. A level surface is required to prevent deformation and misalignment; leveling compounds or adjustable supports are used as necessary to ensure a stable installation free from wobbling.
It is important to ensure moisture protection and ease of sanitation. Flooring must be made of materials resistant to water, cleaning agents, and temperature fluctuations, with wall junctions sealed to prevent moisture from seeping under the base and causing structural deterioration. In high-traffic areas, wear resistance and slip prevention must also be verified to minimize the risk of injury and equipment damage.
- A level and rigid base that prevents sagging and misalignment.
- Resistance to moisture and chemicals to allow for regular washing and disinfection.
- Vibration control and stability: no shifting during operation.
Ventilation and Maintenance Access
Unrestricted air intake and exhaust are critical for air-cooled equipment; inadequate ventilation leads to higher condensation temperatures, increased energy consumption, and accelerated compressor wear. The room or alcove must not become a “heat trap”; in tight layouts, additional measures must be taken to exhaust warm air and prevent recirculation.
Maintenance areas must be planned in advance: safe access is required for electrical cabinets, valves, filters, and drains, as well as sufficient clearance to remove panels, slide out components, or use tools. Access must not be blocked by fixed furniture or utility lines in a way that would require dismantling adjacent structures for diagnostics.
- Leave passageways and working space for condenser cleaning and fan maintenance.
- Ensure access to the power supply and protection components, including a means for rapid disconnection.
- Provide access to inspection points: drains, sensors, piping connections, and fasteners.